

View Our Work
Our Gallery
Homes Built With Care
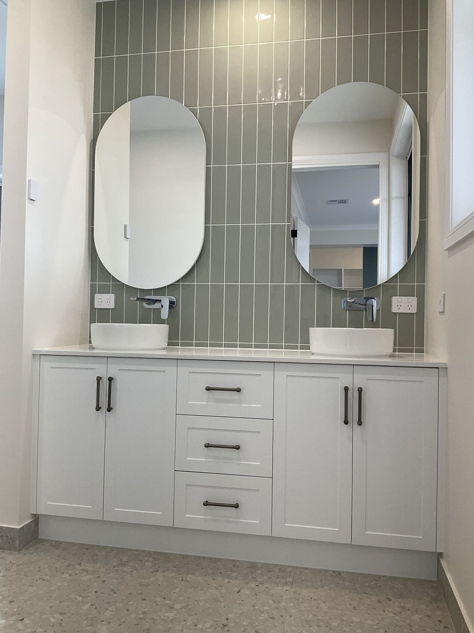
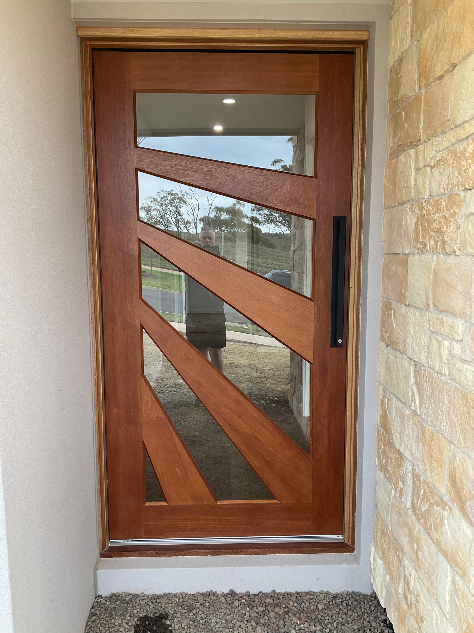
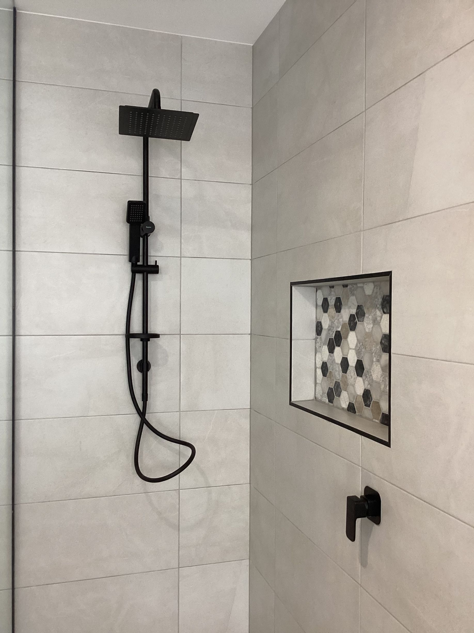
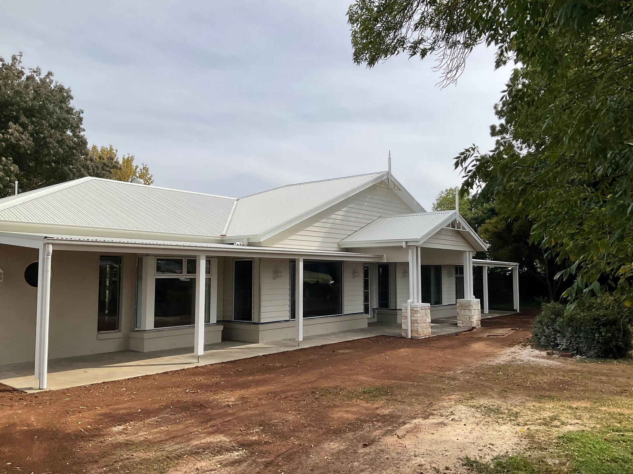
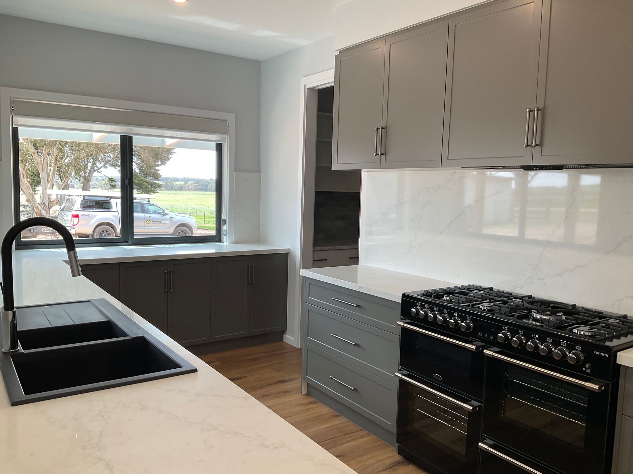
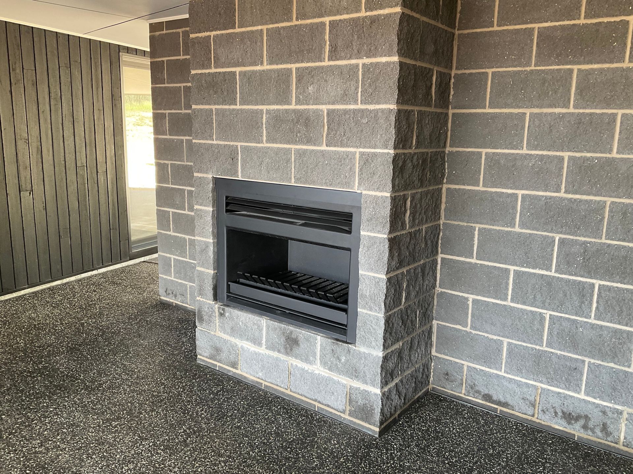
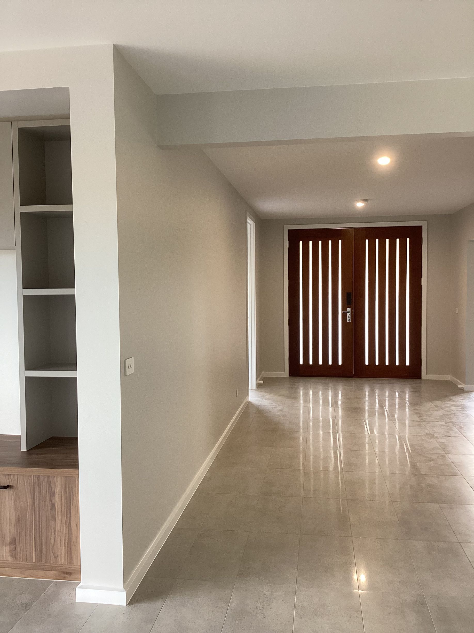
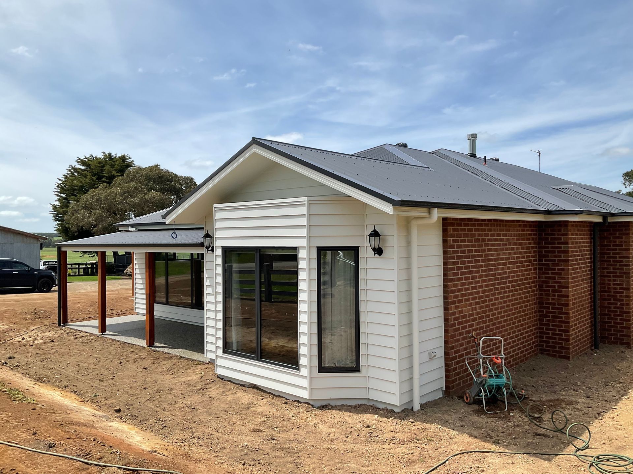
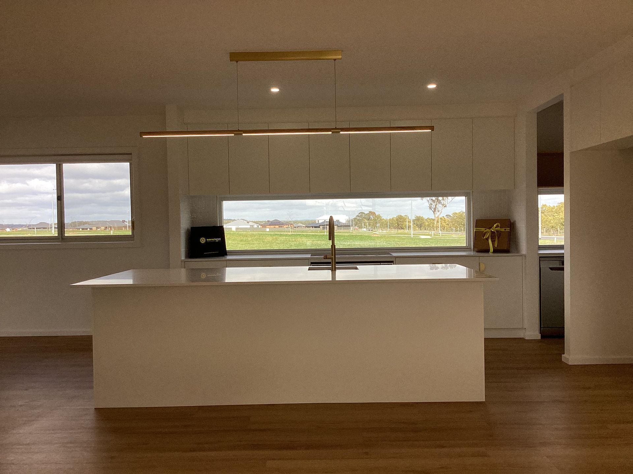
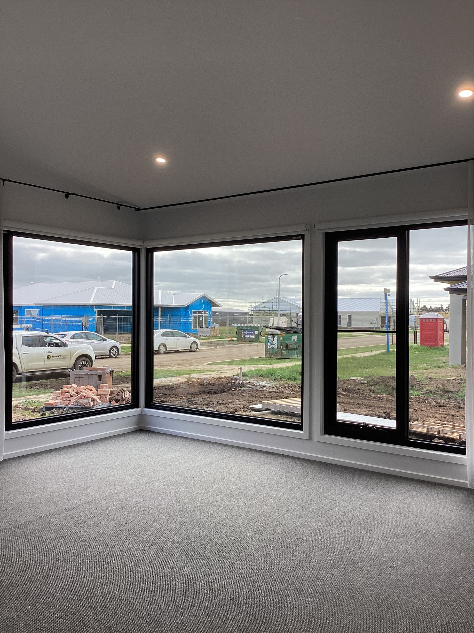
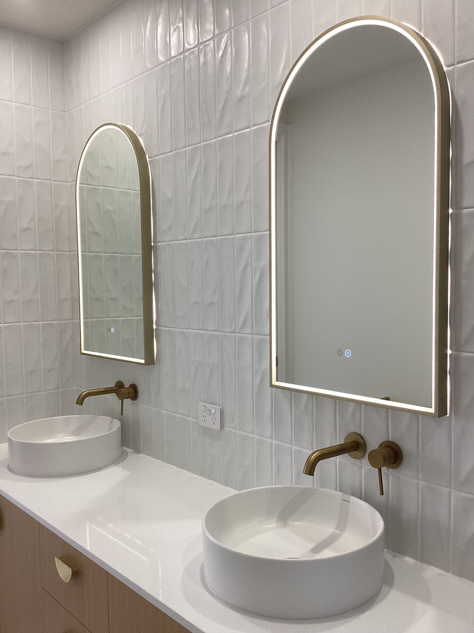
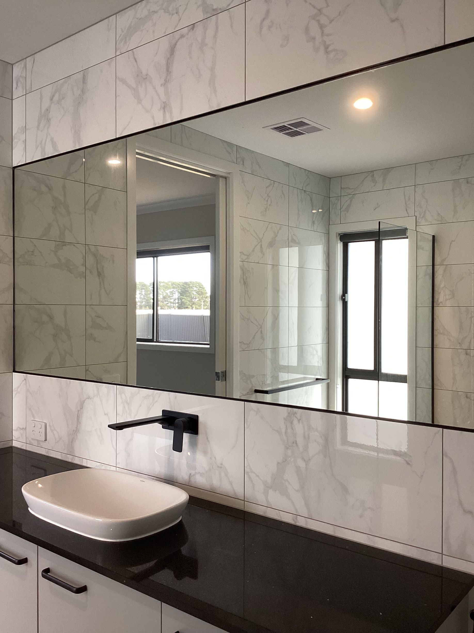
Explore a collection of completed homes that showcase quality craftsmanship, thoughtful design and attention to detail. This gallery highlights a range of builds, from custom homes to tailored designs, giving you a clear look at the finishes, layouts and styles delivered across each project. Whether you’re gathering ideas or ready to start planning, it’s a great place to see what’s possible.
Reach out to Twomey Homes on (03) 5336 3026 today.
Recent Handovers
Come See What Awaits! View Some of our Recently Finished Homes.
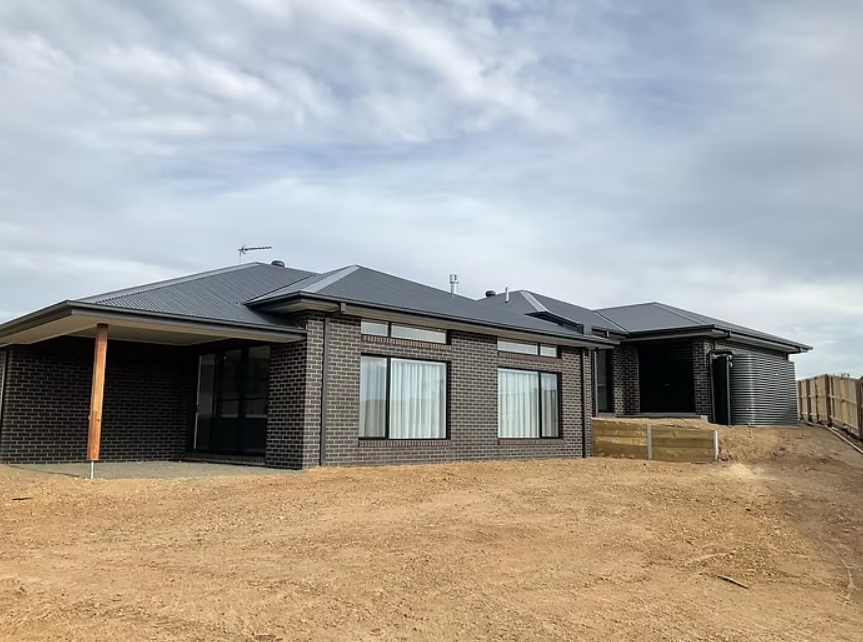
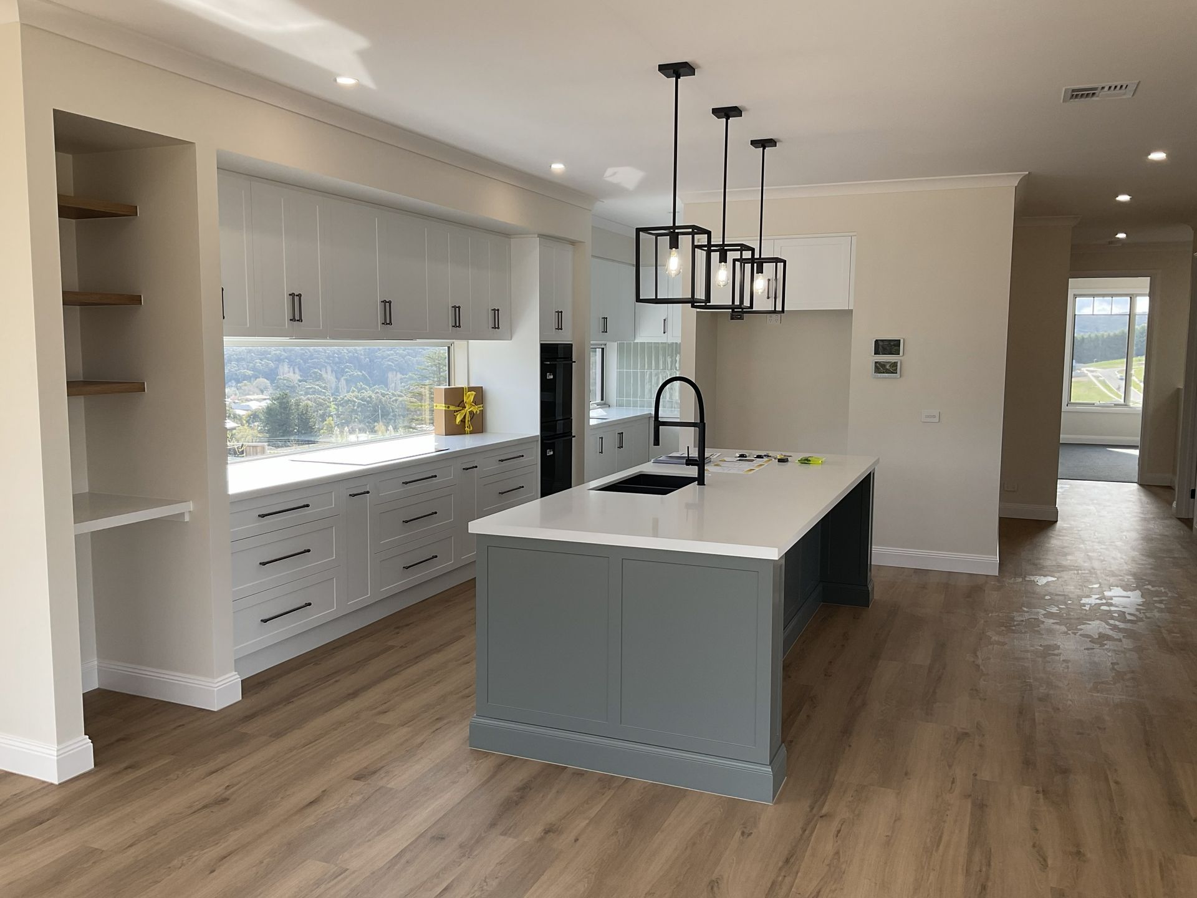
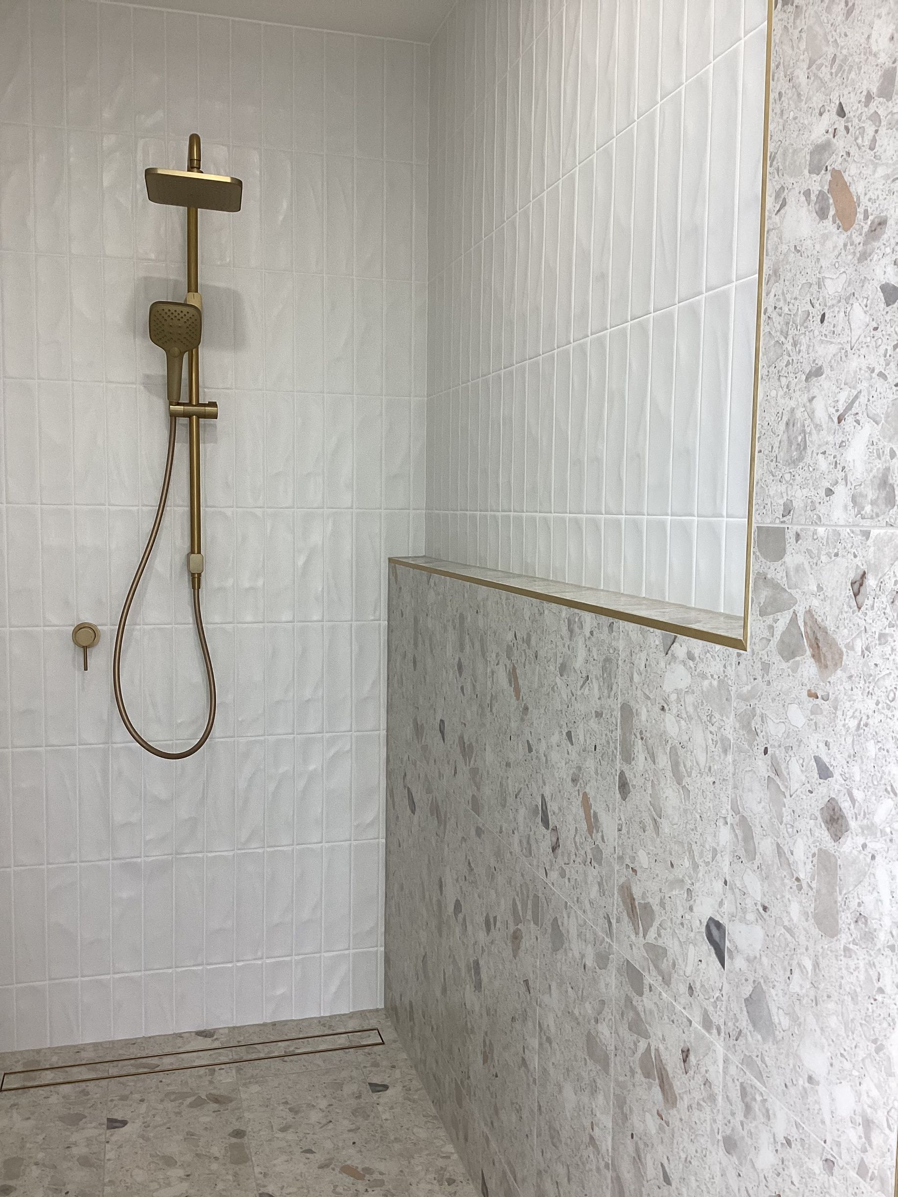
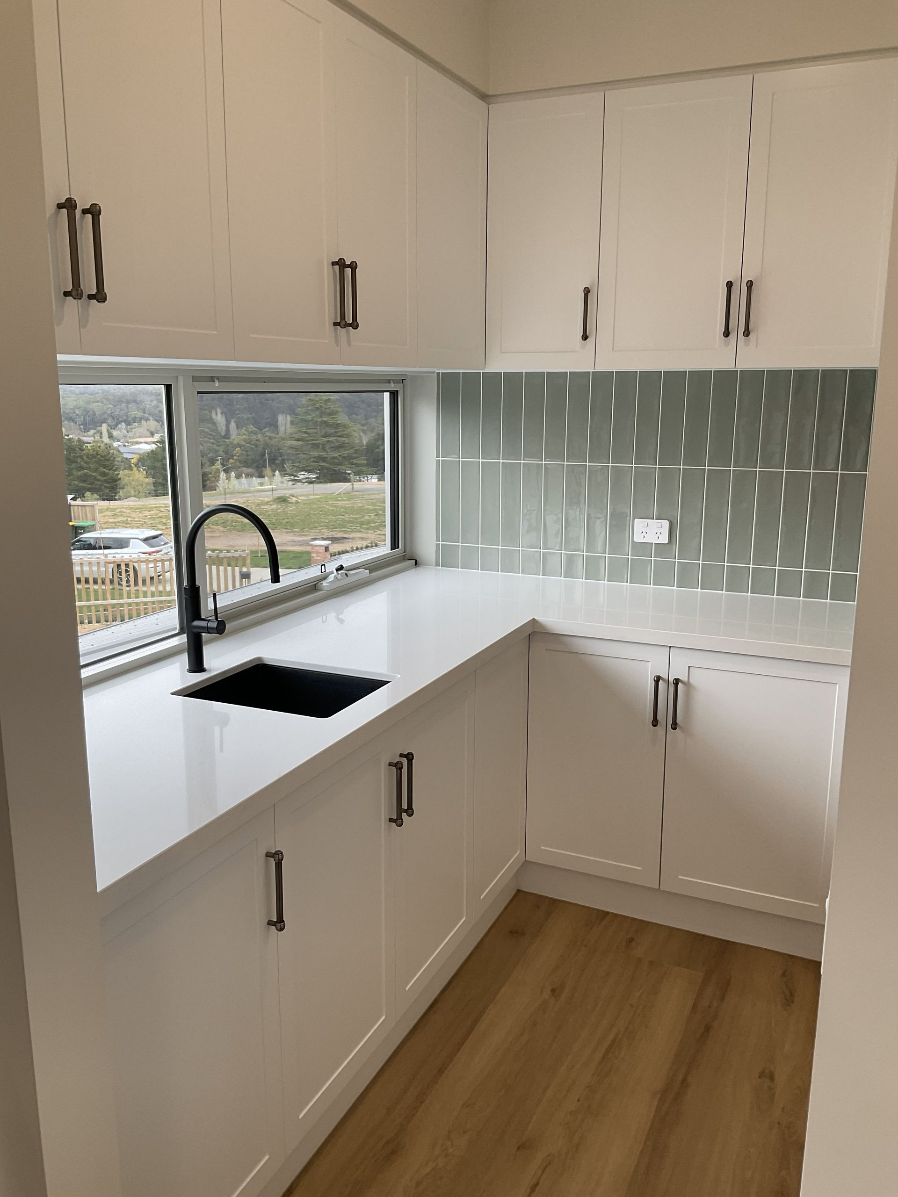
HANDOVER // Brown Hill
Home Design: Flinders 321 Split Level* with Chelsea facade
Completion: 5 months
Site: Sloping Residential
HANDOVER // Brown Hill
Home Design: Flinders 321 Split Level* with Chelsea facade
Completion: 5 months
Site: Sloping Residential
HANDOVER // Brown Hill
Home Design: Flinders 321 Split Level* with Chelsea facade
Completion: 5 months
Site: Sloping Residential
HANDOVER // Brown Hill
Home Design: Flinders 321 Split Level* with Chelsea facade
Completion: 5 months
Site: Sloping Residential
HANDOVER // Brown Hill
Home Design: Flinders 321 Split Level* with Chelsea facade
Completion: 5 months
Site: Sloping Residential
HANDOVER // Brown Hill
Home Design: Flinders 321 Split Level* with Chelsea facade
Completion: 5 months
Site: Sloping Residential
HANDOVER // Brown Hill
Home Design: Flinders 321 Split Level* with Chelsea facade
Completion: 5 months
Site: Sloping Residential
HANDOVER // Brown Hill
Home Design: Flinders 321 Split Level* with Chelsea facade
Completion: 5 months
Site: Sloping Residential
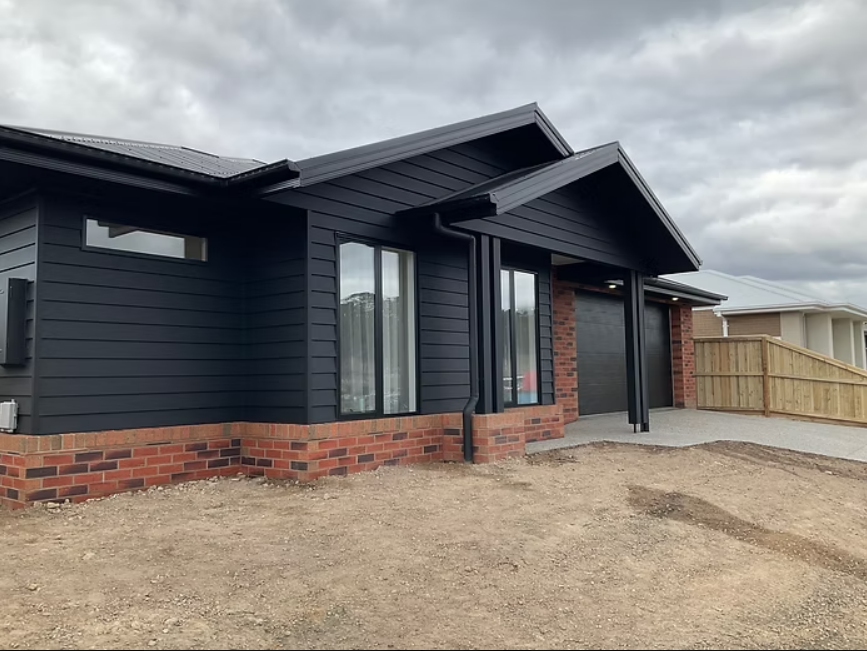
HANDOVER // Mount Clear
Home Design: Flinders 294, Raised ceilings & Hamptons facade.
Completion: 6 months.
Site: Residential.
HANDOVER // Mount Clear
Home Design: Flinders 294, Raised ceilings & Hamptons facade.
Completion: 6 months.
Site: Residential.
HANDOVER // Mount Clear
Home Design: Flinders 294, Raised ceilings & Hamptons facade.
Completion: 6 months.
Site: Residential.
HANDOVER // Mount Clear
Home Design: Flinders 294, Raised ceilings & Hamptons facade.
Completion: 6 months.
Site: Residential.
HANDOVER // Mount Clear
Home Design: Flinders 294, Raised ceilings & Hamptons facade.
Completion: 6 months.
Site: Residential.
HANDOVER // Mount Clear
Home Design: Flinders 294, Raised ceilings & Hamptons facade.
Completion: 6 months.
Site: Residential.
HANDOVER // Mount Clear
Home Design: Flinders 294, Raised ceilings & Hamptons facade.
Completion: 6 months.
Site: Residential.
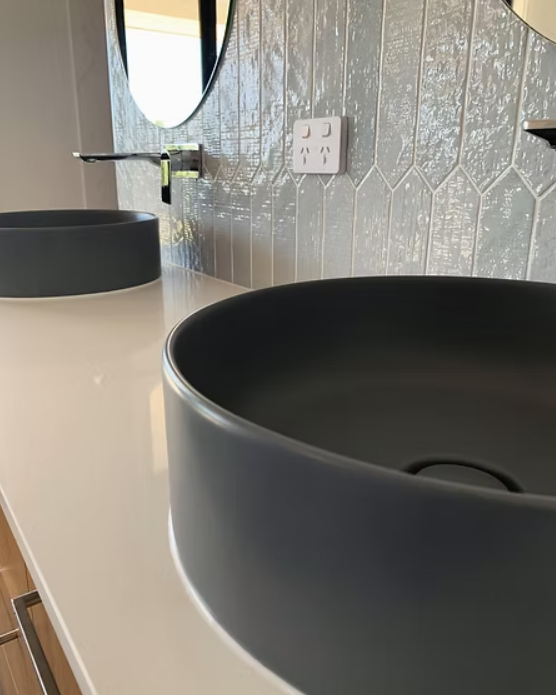
HANDOVER // Staffordshire Reef
Home Design: Custom Homestead* design - from 'Graph paper to completion'.
Completion: 7 months.
Site: Acreage.
HANDOVER // Staffordshire Reef
Home Design: Custom Homestead* design - from 'Graph paper to completion'.
Completion: 7 months.
Site: Acreage.
HANDOVER // Staffordshire Reef
Home Design: Custom Homestead* design - from 'Graph paper to completion'.
Completion: 7 months.
Site: Acreage.
HANDOVER // Staffordshire Reef
Home Design: Custom Homestead* design - from 'Graph paper to completion'.
Completion: 7 months.
Site: Acreage.
HANDOVER // Staffordshire Reef
Home Design: Custom Homestead* design - from 'Graph paper to completion'.
Completion: 7 months.
Site: Acreage.
HANDOVER // Staffordshire Reef
Home Design: Custom Homestead* design - from 'Graph paper to completion'.
Completion: 7 months.
Site: Acreage.
HANDOVER // Staffordshire Reef
Home Design: Custom Homestead* design - from 'Graph paper to completion'.
Completion: 7 months.
Site: Acreage.
HANDOVER // Staffordshire Reef
Home Design: Custom Homestead* design - from 'Graph paper to completion'.
Completion: 7 months.
Site: Acreage.
HANDOVER // Staffordshire Reef
Home Design: Custom Homestead* design - from 'Graph paper to completion'.
Completion: 7 months.
Site: Acreage.
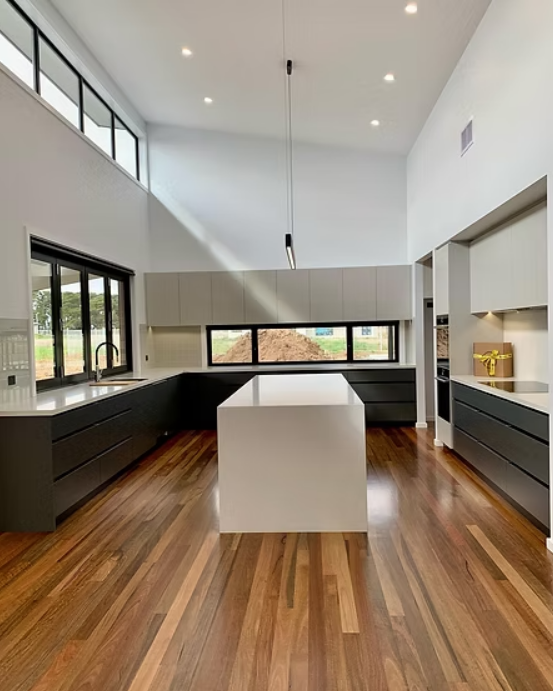
HANDOVER // Cardigan
Home Design: Custom home design - Full of features.
Completion: 8 months.
Site: Half Acre Residential.
HANDOVER // Cardigan
Home Design: Custom home design - Full of features.
Completion: 8 months.
Site: Half Acre Residential.
HANDOVER // Cardigan
Home Design: Custom home design - Full of features.
Completion: 8 months.
Site: Half Acre Residential.
HANDOVER // Cardigan
Home Design: Custom home design - Full of features.
Completion: 8 months.
Site: Half Acre Residential.
HANDOVER // Cardigan
Home Design: Custom home design - Full of features.
Completion: 8 months.
Site: Half Acre Residential.
HANDOVER // Cardigan
Home Design: Custom home design - Full of features.
Completion: 8 months.
Site: Half Acre Residential.
HANDOVER // Cardigan
Home Design: Custom home design - Full of features.
Completion: 8 months.
Site: Half Acre Residential.
HANDOVER // Cardigan
Home Design: Custom home design - Full of features.
Completion: 8 months.
Site: Half Acre Residential.
HANDOVER // Cardigan
Home Design: Custom home design - Full of features.
Completion: 8 months.
Site: Half Acre Residential.
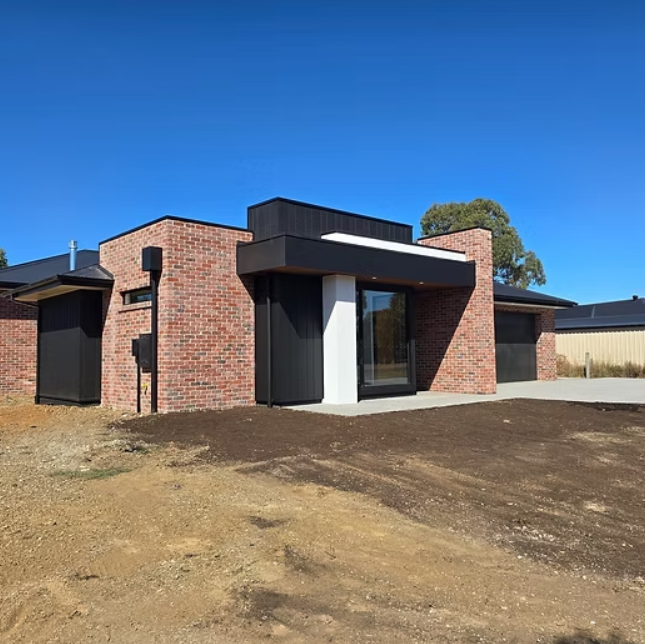
HANDOVER // Cardigan
Home Design: Flinders 325 (display floor plan) with Flipped Living Room. 36sqs total size.
Completion: 7 months.
Site: Half Acre Residential.
HANDOVER // Cardigan
Home Design: Flinders 325 (display floor plan) with Flipped Living Room. 36sqs total size.
Completion: 7 months.
Site: Half Acre Residential.
HANDOVER // Cardigan
Home Design: Flinders 325 (display floor plan) with Flipped Living Room. 36sqs total size.
Completion: 7 months.
Site: Half Acre Residential.
HANDOVER // Cardigan
Home Design: Flinders 325 (display floor plan) with Flipped Living Room. 36sqs total size.
Completion: 7 months.
Site: Half Acre Residential.
HANDOVER // Cardigan
Home Design: Flinders 325 (display floor plan) with Flipped Living Room. 36sqs total size.
Completion: 7 months.
Site: Half Acre Residential.
HANDOVER // Cardigan
Home Design: Flinders 325 (display floor plan) with Flipped Living Room. 36sqs total size.
Completion: 7 months.
Site: Half Acre Residential.
HANDOVER // Cardigan
Home Design: Flinders 325 (display floor plan) with Flipped Living Room. 36sqs total size.
Completion: 7 months.
Site: Half Acre Residential.
HANDOVER // Cardigan
Home Design: Flinders 325 (display floor plan) with Flipped Living Room. 36sqs total size.
Completion: 7 months.
Site: Half Acre Residential.
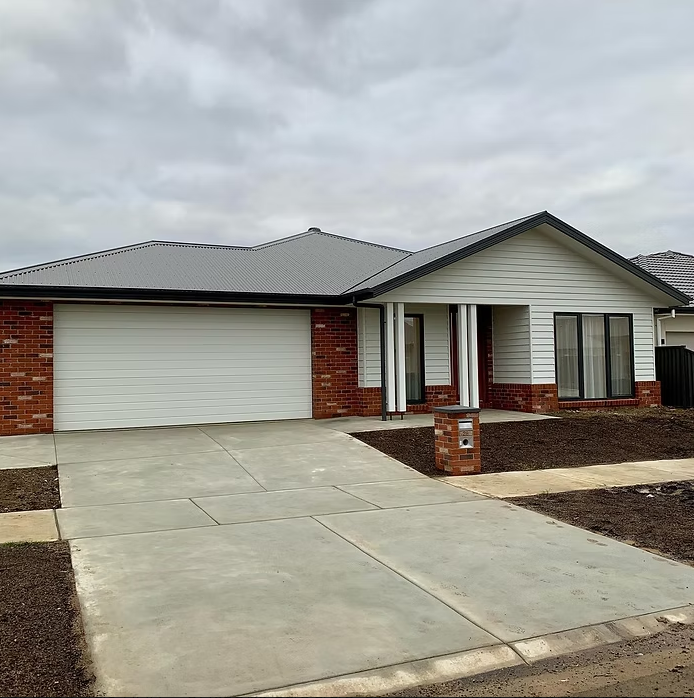
HANDOVER // Lucas
Home Design: McKenzie 286 with modified Kitchen, Meals and Living. Double Frontage with Study and Living to front.
Completion: 7 months
Site: Residential.
HANDOVER // Lucas
Home Design: McKenzie 286 with modified Kitchen, Meals and Living. Double Frontage with Study and Living to front.
Completion: 7 months
Site: Residential.
HANDOVER // Lucas
Home Design: McKenzie 286 with modified Kitchen, Meals and Living. Double Frontage with Study and Living to front.
Completion: 7 months
Site: Residential.
HANDOVER // Lucas
Home Design: McKenzie 286 with modified Kitchen, Meals and Living. Double Frontage with Study and Living to front.
Completion: 7 months
Site: Residential.
HANDOVER // Lucas
Home Design: McKenzie 286 with modified Kitchen, Meals and Living. Double Frontage with Study and Living to front.
Completion: 7 months
Site: Residential.
HANDOVER // Lucas
Home Design: McKenzie 286 with modified Kitchen, Meals and Living. Double Frontage with Study and Living to front.
Completion: 7 months
Site: Residential.
HANDOVER // Lucas
Home Design: McKenzie 286 with modified Kitchen, Meals and Living. Double Frontage with Study and Living to front.
Completion: 7 months
Site: Residential.
HANDOVER // Lucas
Home Design: McKenzie 286 with modified Kitchen, Meals and Living. Double Frontage with Study and Living to front.
Completion: 7 months
Site: Residential.
HANDOVER // Lucas
Home Design: McKenzie 286 with modified Kitchen, Meals and Living. Double Frontage with Study and Living to front.
Completion: 7 months
Site: Residential.
HANDOVER // Lucas
Home Design: McKenzie 286 with modified Kitchen, Meals and Living. Double Frontage with Study and Living to front.
Completion: 7 months
Site: Residential.
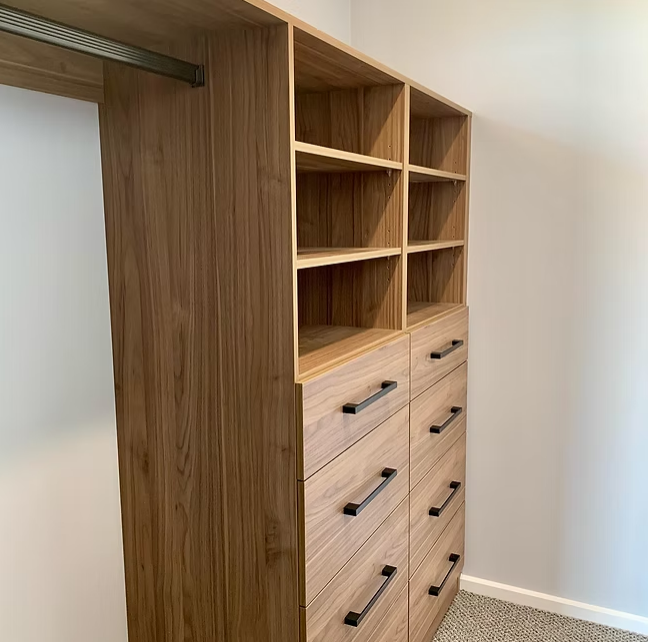
HANDOVER // Mitchell Park
Home Design: Darling Homestead* 282 - custom façade and 1500mm extension to Kitchen.
Completion: 6 months
Site: Acreage
HANDOVER // Mitchell Park
Home Design: Darling Homestead* 282 - custom façade and 1500mm extension to Kitchen.
Completion: 6 months
Site: Acreage
HANDOVER // Mitchell Park
Home Design: Darling Homestead* 282 - custom façade and 1500mm extension to Kitchen.
Completion: 6 months
Site: Acreage
HANDOVER // Mitchell Park
Home Design: Darling Homestead* 282 - custom façade and 1500mm extension to Kitchen.
Completion: 6 months
Site: Acreage
HANDOVER // Mitchell Park
Home Design: Darling Homestead* 282 - custom façade and 1500mm extension to Kitchen.
Completion: 6 months
Site: Acreage
HANDOVER // Mitchell Park
Home Design: Darling Homestead* 282 - custom façade and 1500mm extension to Kitchen.
Completion: 6 months
Site: Acreage
HANDOVER // Mitchell Park
Home Design: Darling Homestead* 282 - custom façade and 1500mm extension to Kitchen.
Completion: 6 months
Site: Acreage
HANDOVER // Mitchell Park
Home Design: Darling Homestead* 282 - custom façade and 1500mm extension to Kitchen.
Completion: 6 months
Site: Acreage
HANDOVER // Mitchell Park
Home Design: Darling Homestead* 282 - custom façade and 1500mm extension to Kitchen.
Completion: 6 months
Site: Acreage
HANDOVER // Mitchell Park
Home Design: Darling Homestead* 282 - custom façade and 1500mm extension to Kitchen.
Completion: 6 months
Site: Acreage
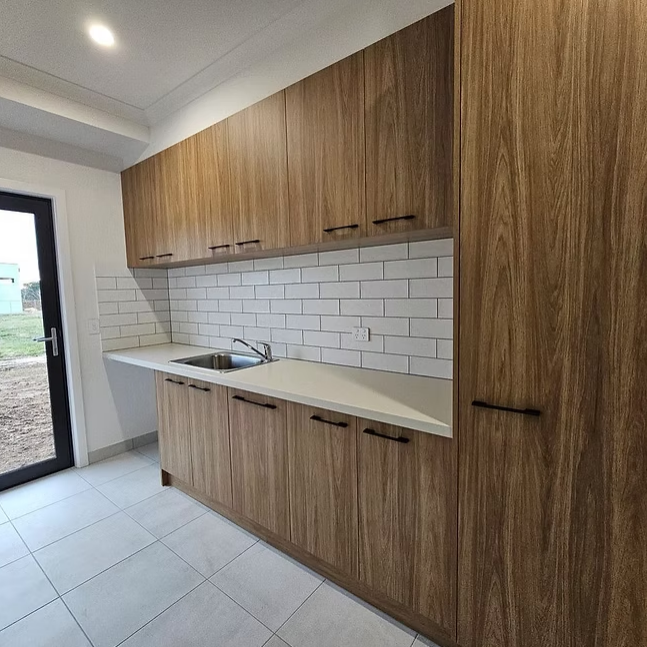
HANDOVER // Cardigan
Home Design: Aire311 plus additional Double Garage & Grand WIR.
Completion: 8 months.
Site: Large residential
HANDOVER // Cardigan
Home Design: Aire311 plus additional Double Garage & Grand WIR.
Completion: 8 months.
Site: Large residential
HANDOVER // Cardigan
Home Design: Aire311 plus additional Double Garage & Grand WIR.
Completion: 8 months.
Site: Large residential
HANDOVER // Cardigan
Home Design: Aire311 plus additional Double Garage & Grand WIR.
Completion: 8 months.
Site: Large residential
HANDOVER // Cardigan
Home Design: Aire311 plus additional Double Garage & Grand WIR.
Completion: 8 months.
Site: Large residential
HANDOVER // Cardigan
Home Design: Aire311 plus additional Double Garage & Grand WIR.
Completion: 8 months.
Site: Large residential
HANDOVER // Cardigan
Home Design: Aire311 plus additional Double Garage & Grand WIR.
Completion: 8 months.
Site: Large residential
HANDOVER // Cardigan
Home Design: Aire311 plus additional Double Garage & Grand WIR.
Completion: 8 months.
Site: Large residential
HANDOVER // Cardigan
Home Design: Aire311 plus additional Double Garage & Grand WIR.
Completion: 8 months.
Site: Large residential
HANDOVER // Cardigan
Home Design: Aire311 plus additional Double Garage & Grand WIR.
Completion: 8 months.
Site: Large residential
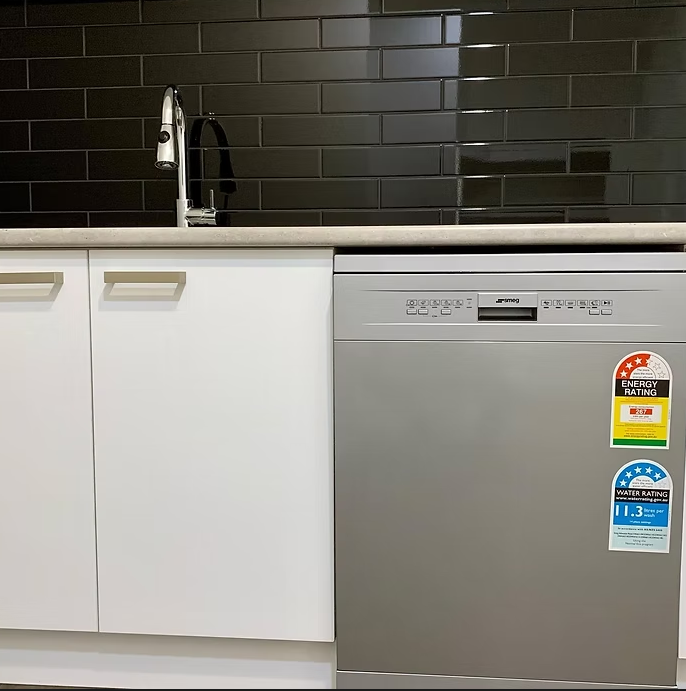
HANDOVER // Mount Helen
Home Design: Split Level Home Creator design. See the 'home creator' tab to build your own floorplan.
Completion: 7 months
Site: Residential.
HANDOVER // Mount Helen
Home Design: Split Level Home Creator design. See the 'home creator' tab to build your own floorplan.
Completion: 7 months
Site: Residential.
HANDOVER // Mount Helen
Home Design: Split Level Home Creator design. See the 'home creator' tab to build your own floorplan.
Completion: 7 months
Site: Residential.
HANDOVER // Mount Helen
Home Design: Split Level Home Creator design. See the 'home creator' tab to build your own floorplan.
Completion: 7 months
Site: Residential.
HANDOVER // Mount Helen
Home Design: Split Level Home Creator design. See the 'home creator' tab to build your own floorplan.
Completion: 7 months
Site: Residential.
HANDOVER // Mount Helen
Home Design: Split Level Home Creator design. See the 'home creator' tab to build your own floorplan.
Completion: 7 months
Site: Residential.
HANDOVER // Mount Helen
Home Design: Split Level Home Creator design. See the 'home creator' tab to build your own floorplan.
Completion: 7 months
Site: Residential.
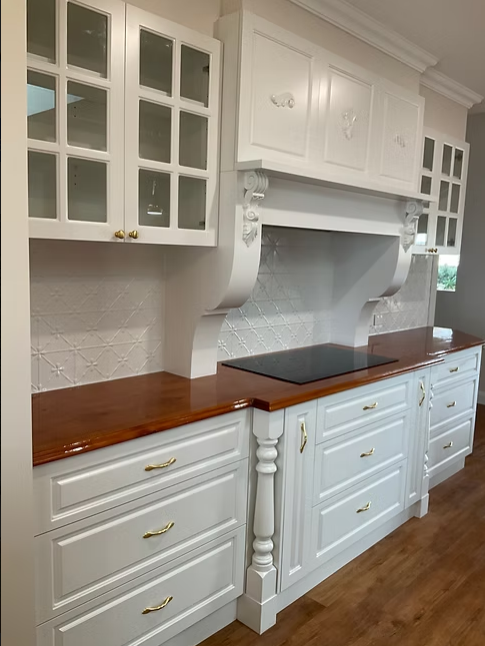
HANDOVER // Dunnstown
Home Design: Custom Homestead* & Facade design.
Completion: 5 months.
Site: Acreage.
HANDOVER // Dunnstown
Home Design: Custom Homestead* & Facade design.
Completion: 5 months.
Site: Acreage.
HANDOVER // Dunnstown
Home Design: Custom Homestead* & Facade design.
Completion: 5 months.
Site: Acreage.
HANDOVER // Dunnstown
Home Design: Custom Homestead* & Facade design.
Completion: 5 months.
Site: Acreage.
HANDOVER // Dunnstown
Home Design: Custom Homestead* & Facade design.
Completion: 5 months.
Site: Acreage.
HANDOVER // Dunnstown
Home Design: Custom Homestead* & Facade design.
Completion: 5 months.
Site: Acreage.
HANDOVER // Dunnstown
Home Design: Custom Homestead* & Facade design.
Completion: 5 months.
Site: Acreage.
HANDOVER // Dunnstown
Home Design: Custom Homestead* & Facade design.
Completion: 5 months.
Site: Acreage.
HANDOVER // Dunnstown
Home Design: Custom Homestead* & Facade design.
Completion: 5 months.
Site: Acreage.
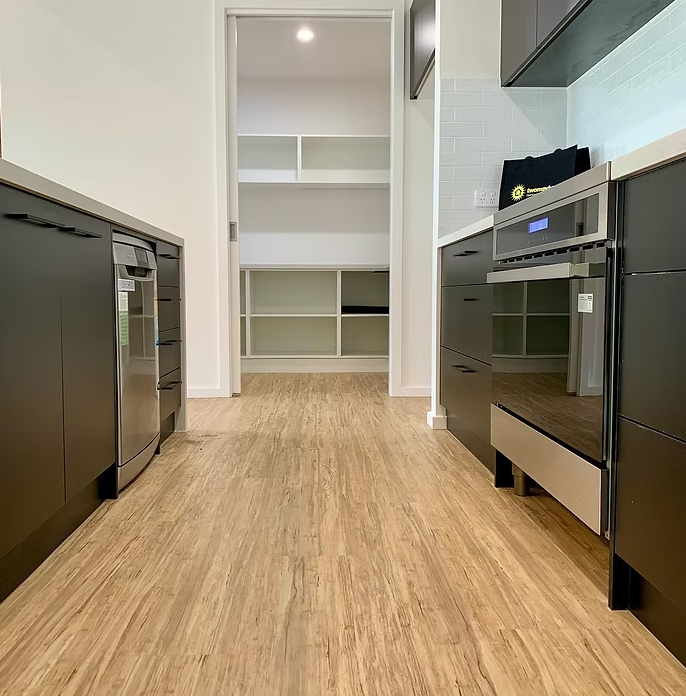
HANDOVER // Buninyong
Home Design: Aire302 with increase to Outdoor Living & Work From Home Space to Theatre.
Completion: 6 months.
Site: Residential.
HANDOVER // Buninyong
Home Design: Aire302 with increase to Outdoor Living & Work From Home Space to Theatre.
Completion: 6 months.
Site: Residential.
HANDOVER // Buninyong
Home Design: Aire302 with increase to Outdoor Living & Work From Home Space to Theatre.
Completion: 6 months.
Site: Residential.
HANDOVER // Buninyong
Home Design: Aire302 with increase to Outdoor Living & Work From Home Space to Theatre.
Completion: 6 months.
Site: Residential.
HANDOVER // Buninyong
Home Design: Aire302 with increase to Outdoor Living & Work From Home Space to Theatre.
Completion: 6 months.
Site: Residential.
HANDOVER // Buninyong
Home Design: Aire302 with increase to Outdoor Living & Work From Home Space to Theatre.
Completion: 6 months.
Site: Residential.
HANDOVER // Buninyong
Home Design: Aire302 with increase to Outdoor Living & Work From Home Space to Theatre.
Completion: 6 months.
Site: Residential.
HANDOVER // Buninyong
Home Design: Aire302 with increase to Outdoor Living & Work From Home Space to Theatre.
Completion: 6 months.
Site: Residential.
HANDOVER // Buninyong
Home Design: Aire302 with increase to Outdoor Living & Work From Home Space to Theatre.
Completion: 6 months.
Site: Residential.
HANDOVER // Buninyong
Home Design: Aire302 with increase to Outdoor Living & Work From Home Space to Theatre.
Completion: 6 months.
Site: Residential.
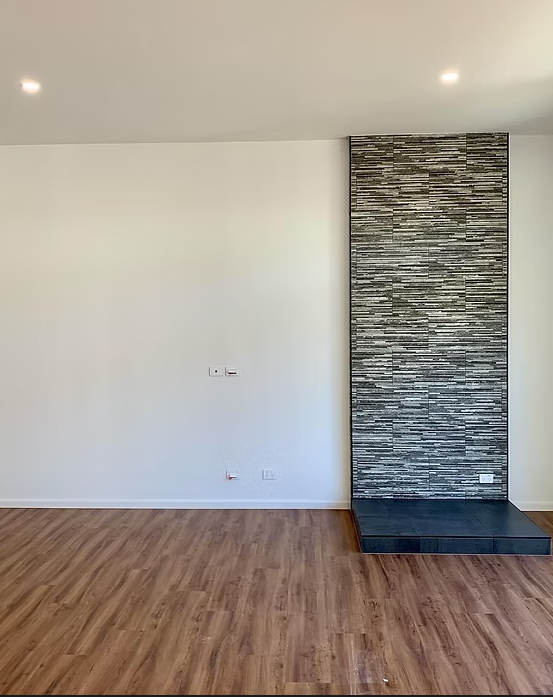
HANDOVER // Invermay
Home Design: Custom home design - Full of features.
Completion: 8 months.
Site: Acreage.
HANDOVER // Invermay
Home Design: Custom home design - Full of features.
Completion: 8 months.
Site: Acreage.
HANDOVER // Invermay
Home Design: Custom home design - Full of features.
Completion: 8 months.
Site: Acreage.
HANDOVER // Invermay
Home Design: Custom home design - Full of features.
Completion: 8 months.
Site: Acreage.
HANDOVER // Invermay
Home Design: Custom home design - Full of features.
Completion: 8 months.
Site: Acreage.
HANDOVER // Invermay
Home Design: Custom home design - Full of features.
Completion: 8 months.
Site: Acreage.
HANDOVER // Invermay
Home Design: Custom home design - Full of features.
Completion: 8 months.
Site: Acreage.
HANDOVER // Invermay
Home Design: Custom home design - Full of features.
Completion: 8 months.
Site: Acreage.
HANDOVER // Invermay
Home Design: Custom home design - Full of features.
Completion: 8 months.
Site: Acreage.
HANDOVER // Invermay
Home Design: Custom home design - Full of features.
Completion: 8 months.
Site: Acreage.
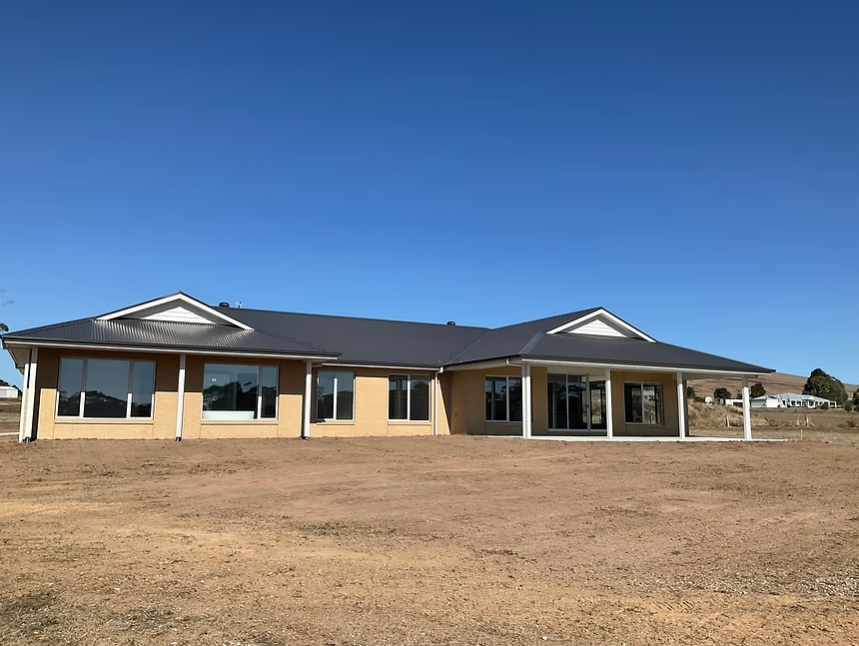
HANDOVER // Mount Helen
Home Design: Custom Homestead* design & Facade
Completion: 6 months
Site: Acreage
HANDOVER // Mount Helen
Home Design: Custom Homestead* design & Facade
Completion: 6 months
Site: Acreage
HANDOVER // Mount Helen
Home Design: Custom Homestead* design & Facade
Completion: 6 months
Site: Acreage
HANDOVER // Mount Helen
Home Design: Custom Homestead* design & Facade
Completion: 6 months
Site: Acreage
HANDOVER // Mount Helen
Home Design: Custom Homestead* design & Facade
Completion: 6 months
Site: Acreage
HANDOVER // Mount Helen
Home Design: Custom Homestead* design & Facade
Completion: 6 months
Site: Acreage
HANDOVER // Mount Helen
Home Design: Custom Homestead* design & Facade
Completion: 6 months
Site: Acreage
HANDOVER // Mount Helen
Home Design: Custom Homestead* design & Facade
Completion: 6 months
Site: Acreage
HANDOVER // Mount Helen
Home Design: Custom Homestead* design & Facade
Completion: 6 months
Site: Acreage